
For more information regarding the value of a property, please contact us for a free consultation.
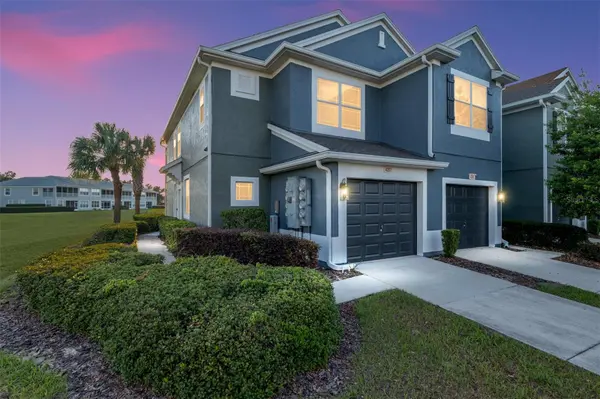
4207 SW 55TH CIR Ocala, FL 34474
Want to know what your home might be worth? Contact us for a FREE valuation!

Our team is ready to help you sell your home for the highest possible price ASAP
Key Details
Sold Price $184,500
Property Type Townhouse
Sub Type Townhouse
Listing Status Sold
Purchase Type For Sale
Square Footage 1,542 sqft
Price per Sqft $119
Subdivision Wynchase Twnhms
MLS Listing ID OM724901
Sold Date 10/05/26
Bedrooms 3
Full Baths 2
Half Baths 1
HOA Fees $333/mo
HOA Y/N Yes
Annual Recurring Fee 3996.0
Year Built 2006
Annual Tax Amount $3,071
Lot Size 2,178 Sqft
Acres 0.05
Property Sub-Type Townhouse
Source Stellar MLS
Property Description
Spacious 3-bedroom, 2.5-bath condo located in the desirable Wynchase townhome community in Southwest Ocala! This well-appointed home offers a comfortable and functional layout with plenty of room for everyday living and entertaining. The kitchen features stainless steel appliances and opens nicely to the main living and dining areas, creating an inviting flow throughout the first floor. Upstairs, you'll find three bedrooms, including a primary suite with its own private bath. A convenient half bath downstairs is perfect for guests. The AC was replaced in 2017, offering added peace of mind. The screened back lanai uniquely has two water views! Enjoy low-maintenance living in a great Southwest Ocala location close to shopping, dining, medical facilities, schools, and major roadways. Whether you're looking for a primary residence, seasonal home, or investment opportunity, this condo is a must-see!
Location
State FL
County Marion
Community Wynchase Twnhms
Area 34474 - Ocala
Zoning PUD
Interior
Interior Features Ceiling Fans(s), High Ceilings, Open Floorplan, PrimaryBedroom Upstairs
Heating Central, Electric
Cooling Central Air
Flooring Carpet, Ceramic Tile
Furnishings Unfurnished
Fireplace false
Appliance Dishwasher, Dryer, Microwave, Range, Refrigerator, Washer
Laundry Inside
Exterior
Exterior Feature Sidewalk
Garage Spaces 2.0
Community Features Pool
Utilities Available BB/HS Internet Available
View Y/N No
Water Access No
View Water
Roof Type Shingle
Attached Garage true
Exposure East
Garage true
Private Pool No
Building
Story 2
Entry Level Two
Foundation Slab
Lot Size Range 0 to less than 1/4
Sewer Public Sewer
Water Public
Structure Type Block,Stucco
New Construction false
Others
Pets Allowed Yes
HOA Fee Include Maintenance Grounds
Senior Community No
Ownership Fee Simple
Monthly Total Fees $333
Acceptable Financing Cash, Conventional, FHA, VA Loan
Membership Fee Required Required
Listing Terms Cash, Conventional, FHA, VA Loan
Special Listing Condition None
Read Less

© 2026 My Florida Regional MLS DBA Stellar MLS. All Rights Reserved.
Bought with Rosenilda Noel RE/MAX PRIME PROPERTIES
NEARBY SCHOOLS & BUSINESSES
GET MORE INFORMATION