

438 Rathburn ST
Lehigh Acres, FL 33974
- 3 Beds
- 2 Baths Full Baths: 2
- 1,629 SqFt
- 10,001 Lot Size
- 2024 Year Built
GALLERY
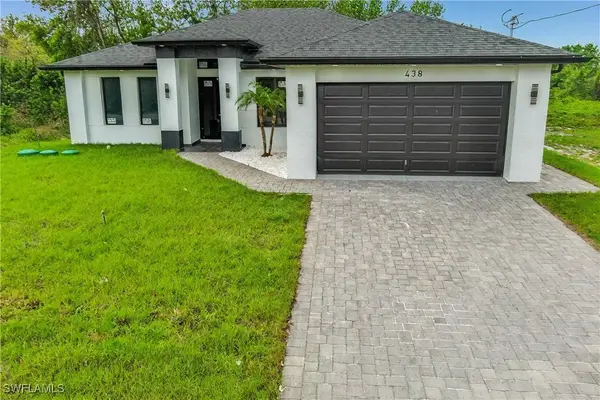
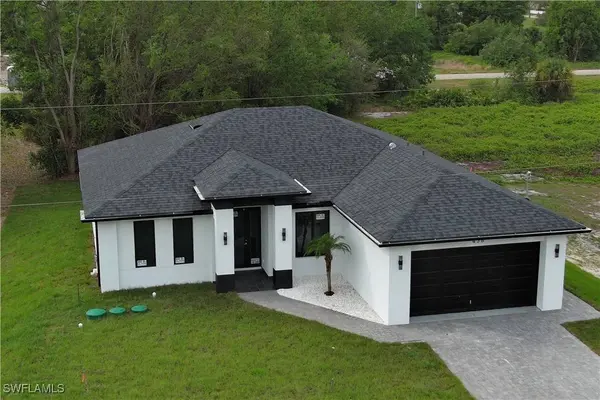
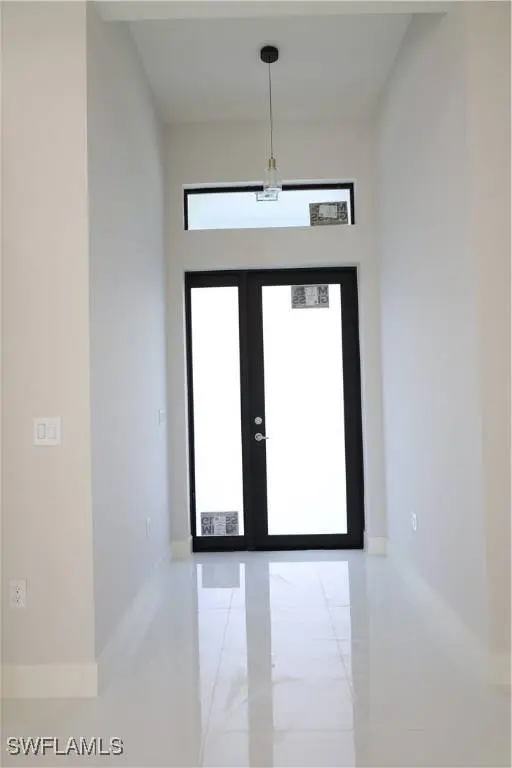
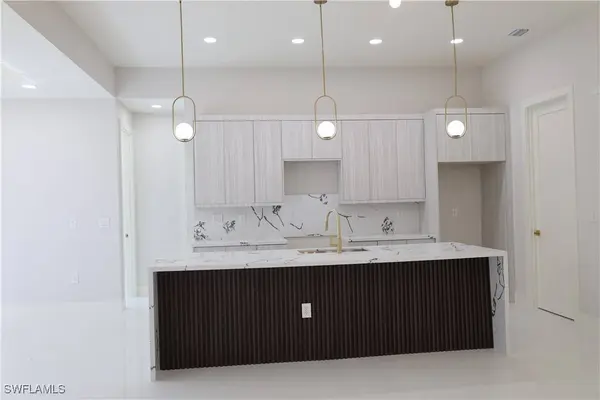
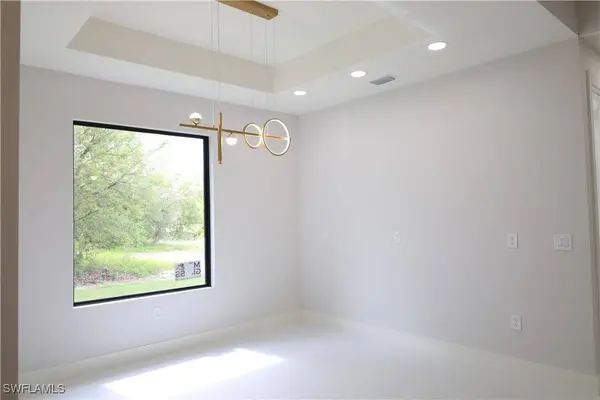
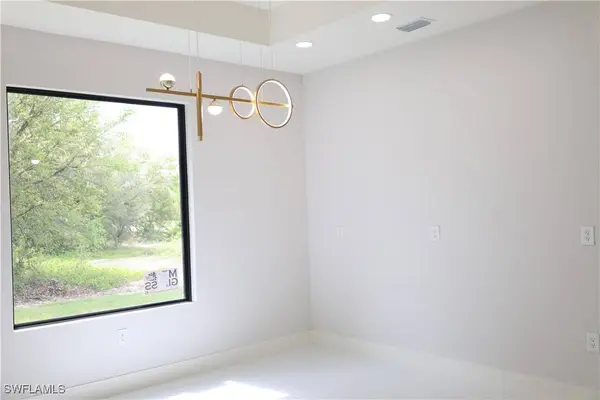
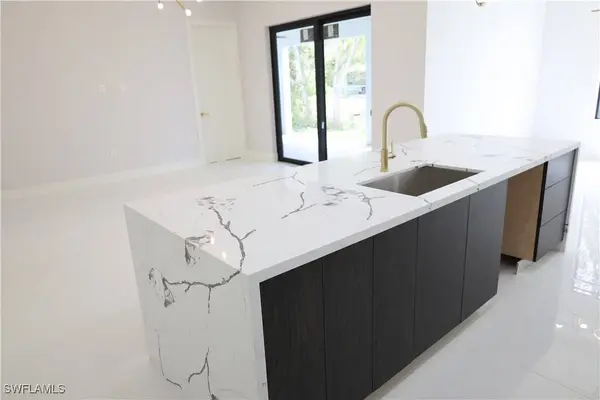
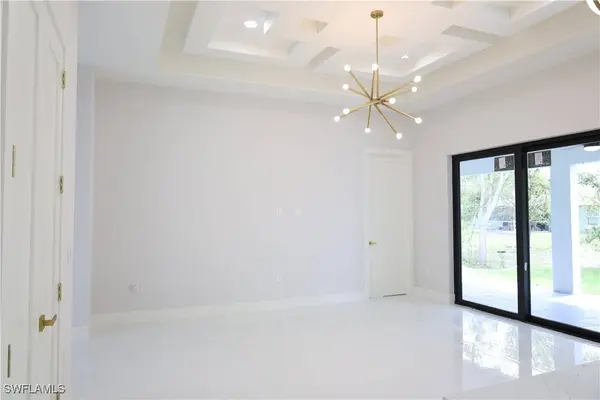
PROPERTY DETAIL
Key Details
Sold Price $375,000
Property Type Single Family Home
Sub Type Single Family Residence
Listing Status Sold
Purchase Type For Sale
Square Footage 1, 629 sqft
Price per Sqft $230
Subdivision Lehigh Acres
MLS Listing ID 225025959
Sold Date 08/22/25
Style Ranch, One Story
Bedrooms 3
Full Baths 2
Construction Status New Construction
HOA Y/N No
Year Built 2024
Annual Tax Amount $424
Tax Year 2024
Lot Size 10,001 Sqft
Acres 0.2296
Lot Dimensions Plans
Property Sub-Type Single Family Residence
Location
State FL
County Lee
Community Lehigh Acres
Area La02 - South Lehigh Acres
Direction North
Rooms
Bedroom Description 3+Den
Building
Lot Description Rectangular Lot, Sprinklers Automatic
Faces North
Story 1
Sewer Septic Tank
Water Well
Architectural Style Ranch, One Story
Unit Floor 1
Structure Type Block,Concrete,Stucco
New Construction Yes
Construction Status New Construction
Interior
Interior Features Closet Cabinetry, Coffered Ceiling(s), Separate/ Formal Dining Room, Dual Sinks, French Door(s)/ Atrium Door(s), Walk- In Closet(s), Split Bedrooms
Heating Central, Electric
Cooling Central Air, Ceiling Fan(s), Electric
Flooring Tile
Furnishings Unfurnished
Fireplace No
Window Features Single Hung,Impact Glass
Appliance Water Softener
Exterior
Exterior Feature Security/ High Impact Doors, Sprinkler/ Irrigation
Parking Features Attached, Garage, Garage Door Opener
Garage Spaces 2.0
Garage Description 2.0
Community Features Non- Gated
Utilities Available Cable Not Available
Amenities Available None
Waterfront Description None
Water Access Desc Well
View Trees/ Woods
Roof Type Shingle
Porch Open, Porch
Garage Yes
Private Pool No
Others
Pets Allowed Yes
HOA Fee Include None
Senior Community No
Tax ID 08-45-27-L3-25125.0050
Ownership Single Family
Acceptable Financing All Financing Considered, Cash, FHA, VA Loan
Listing Terms All Financing Considered, Cash, FHA, VA Loan
Financing FHA
Pets Allowed Yes
CONTACT